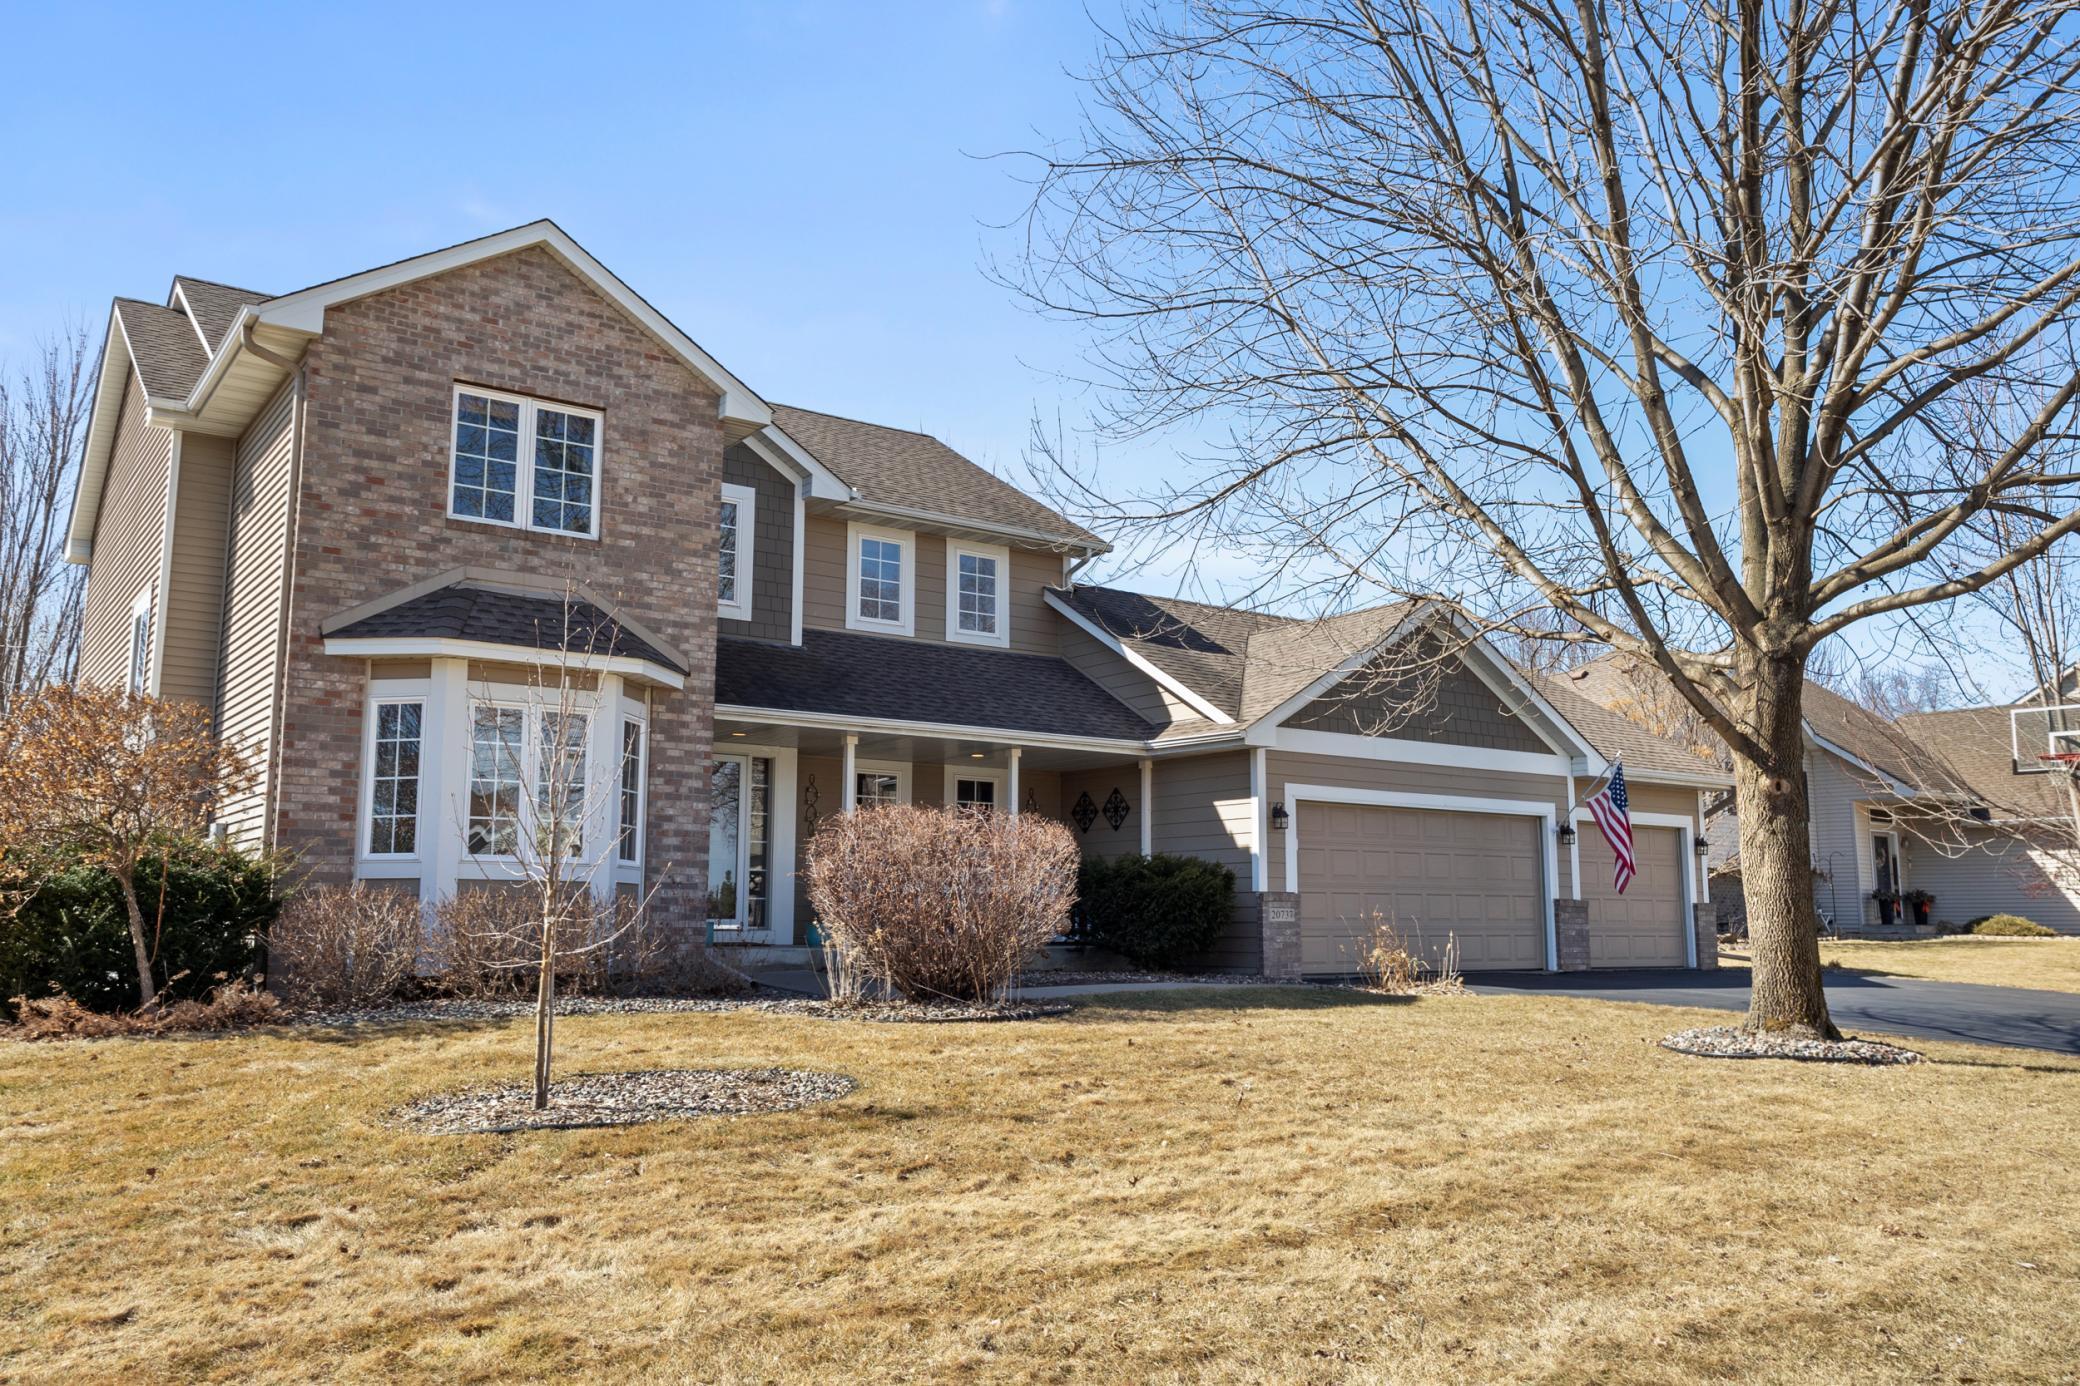
Cozy, refreshed, and tranquil define this exceptional two-story gem. A charming front porch, brick-accented siding, and a lush yard dotted with mature trees welcome you, just steps from parks, trails, and the heart of Lakeville. Spanning 3,456 square feet, this home brims with personality, offering 4 bedrooms, 4 baths, and a versatile office space. Step inside to a ceramic tile entry that seamlessly guides you to the formal dining room--easily adaptable as a main-floor office--before flowing past the open switchback staircase into the expansive Great Room. Floor-to-ceiling windows frame the serene yard, while a corner gas fireplace, wrapped in cultured stone with a matching hearth, warms the space alongside a rustic wood-paneled accent wall. The heart of the home lies in the spacious kitchen, where rich hickory cabinets with raised panel doors meet sleek quartz countertops. A generous center island offers ample seating for gatherings, complemented by stainless steel appliances and a natural stone tile backsplash. Nearby, the mudroom impresses with enameled cabinetry, a quartz utility sink, a walk-in pantry, and direct access to the 3-car garage. The patio door opens to an oversized deck enveloped by mature English ivy vines, their aged tendrils weaving through the pergola to create an intimate, Mediterranean-inspired retreat. Beyond, a fenced backyard complete with a fire pit, vibrant flowering perennials, and irrigation system. Upstairs, the master suite awaits behind French doors, revealing vaulted ceilings, a large walk-in closet, and modernized bath. A jetted tub atop a tiled deck, hickory vanity with dual granite sinks, and refresh in the custom glass-enclosed shower. Three additional bedrooms--one with a walk-in closet and all with ceiling fans--share a stylish full bath featuring dual quartz-topped sinks and ceramic tile flooring. The lower level is a haven for relaxation and entertainment, anchored by a family room with a second gas fireplace clad in cultured stone. Built-in maple entertainment cabinets with shelving, and bar and desk area elevate the space, while a flexible office with luxury vinyl plank flooring and a walk-in closet adds functionality. This thoughtfully designed home blends comfort, style, and timeless charm in every detail.