Property photo 1
Property photo 2
Property photo 3
Property photo 4
Property photo 5
5 Beds
6 Baths
7,461 sqft

$4,995,000

7202 Shannon Drive, Edina MN, 55439

Price per sqft$669.48
Built in2027
Property size7,461 sqft
Property typeResidential
Courtesy of Stone Arch Realty, Joshua Segal Listing Contact:

Overview

Active

Listed Jul 28, 2026

Updated Aug 6

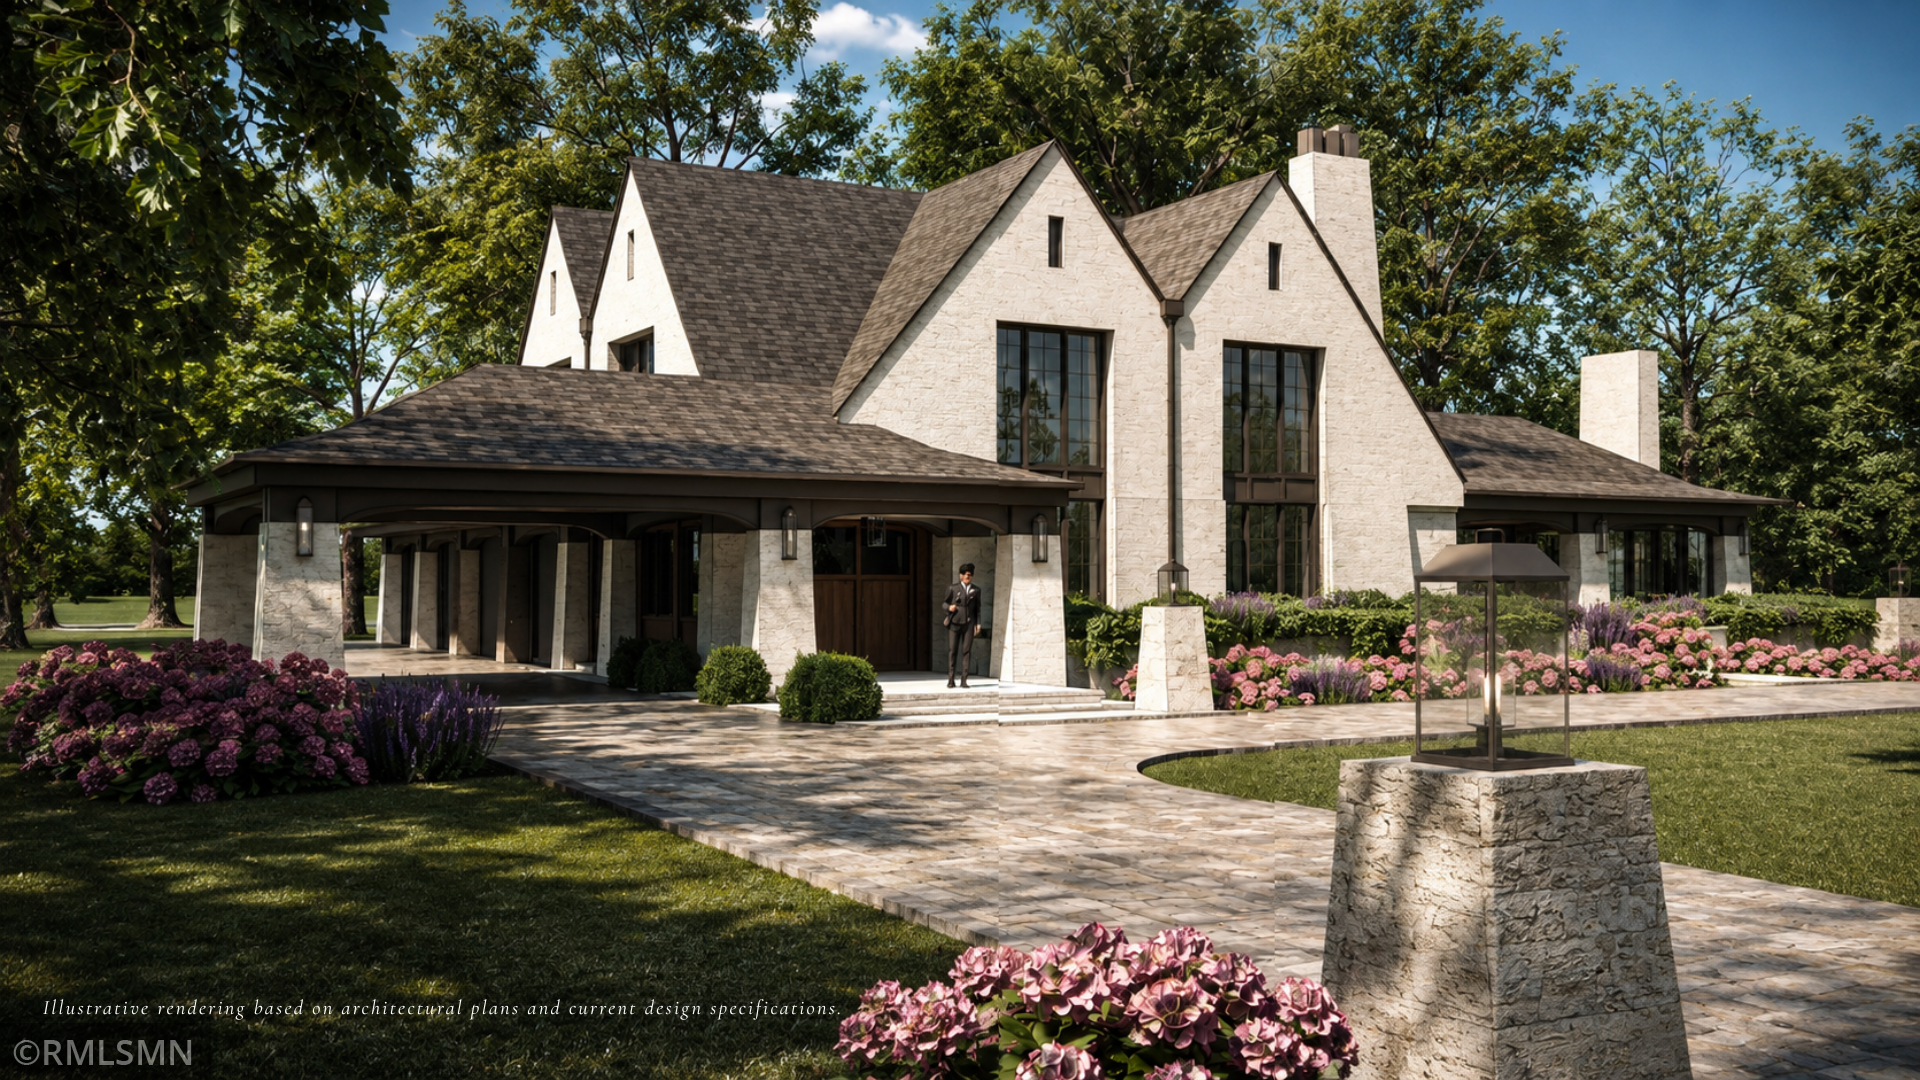
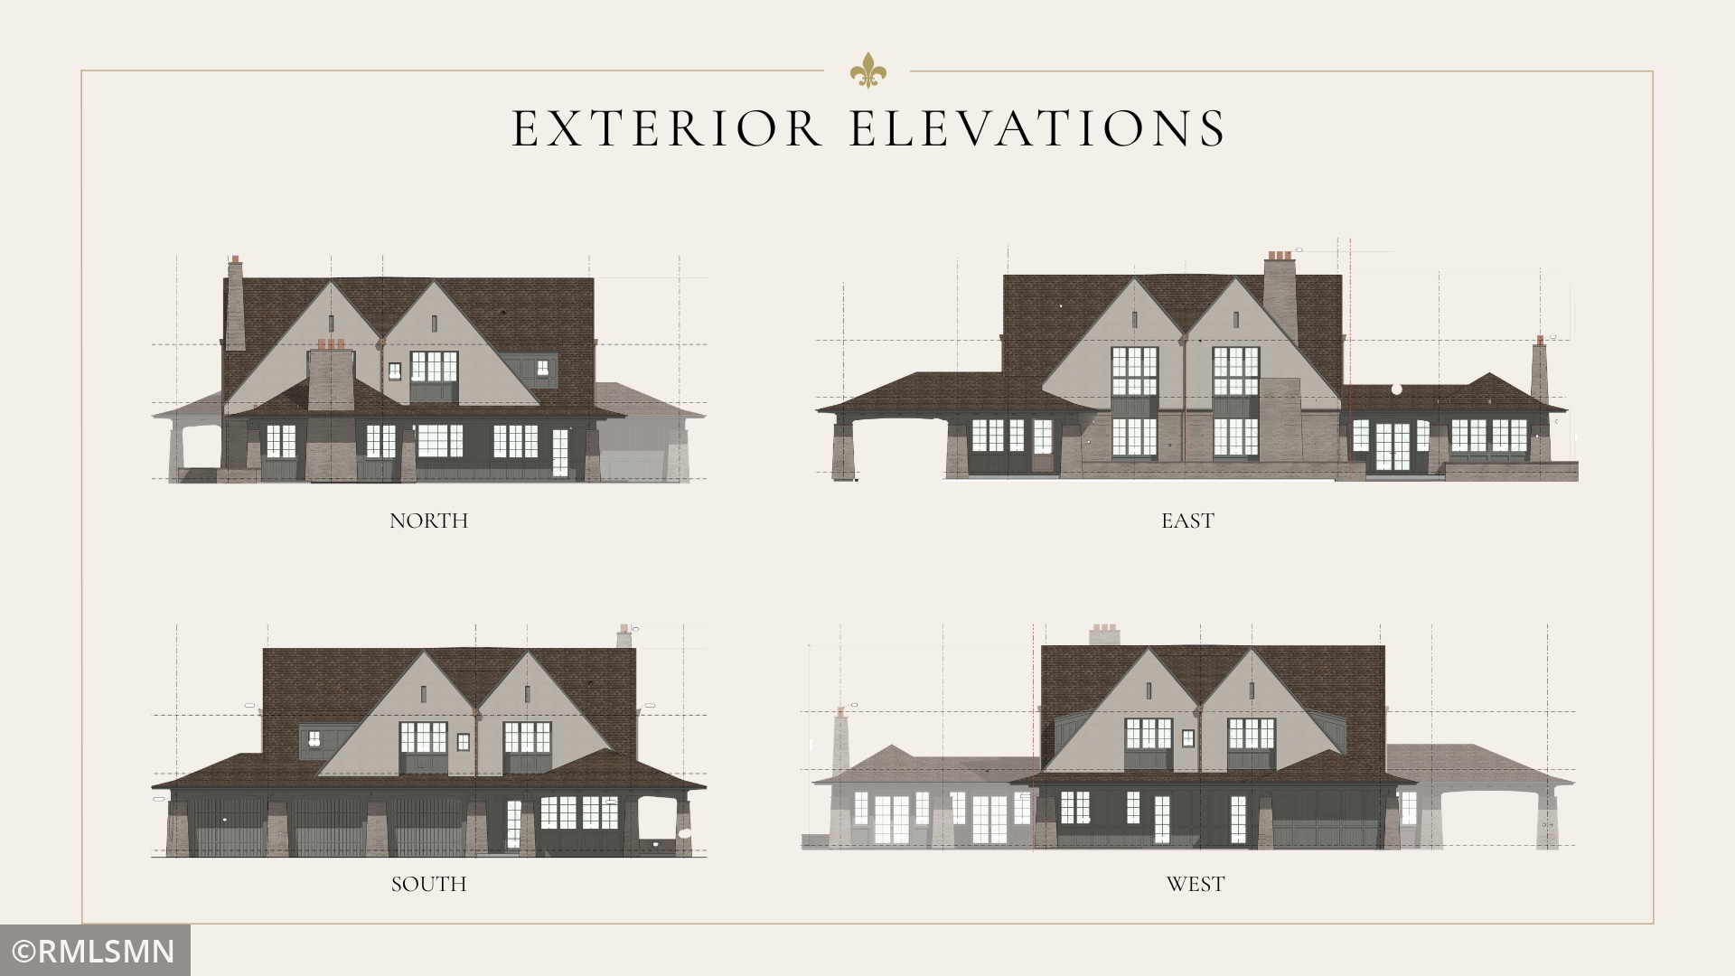
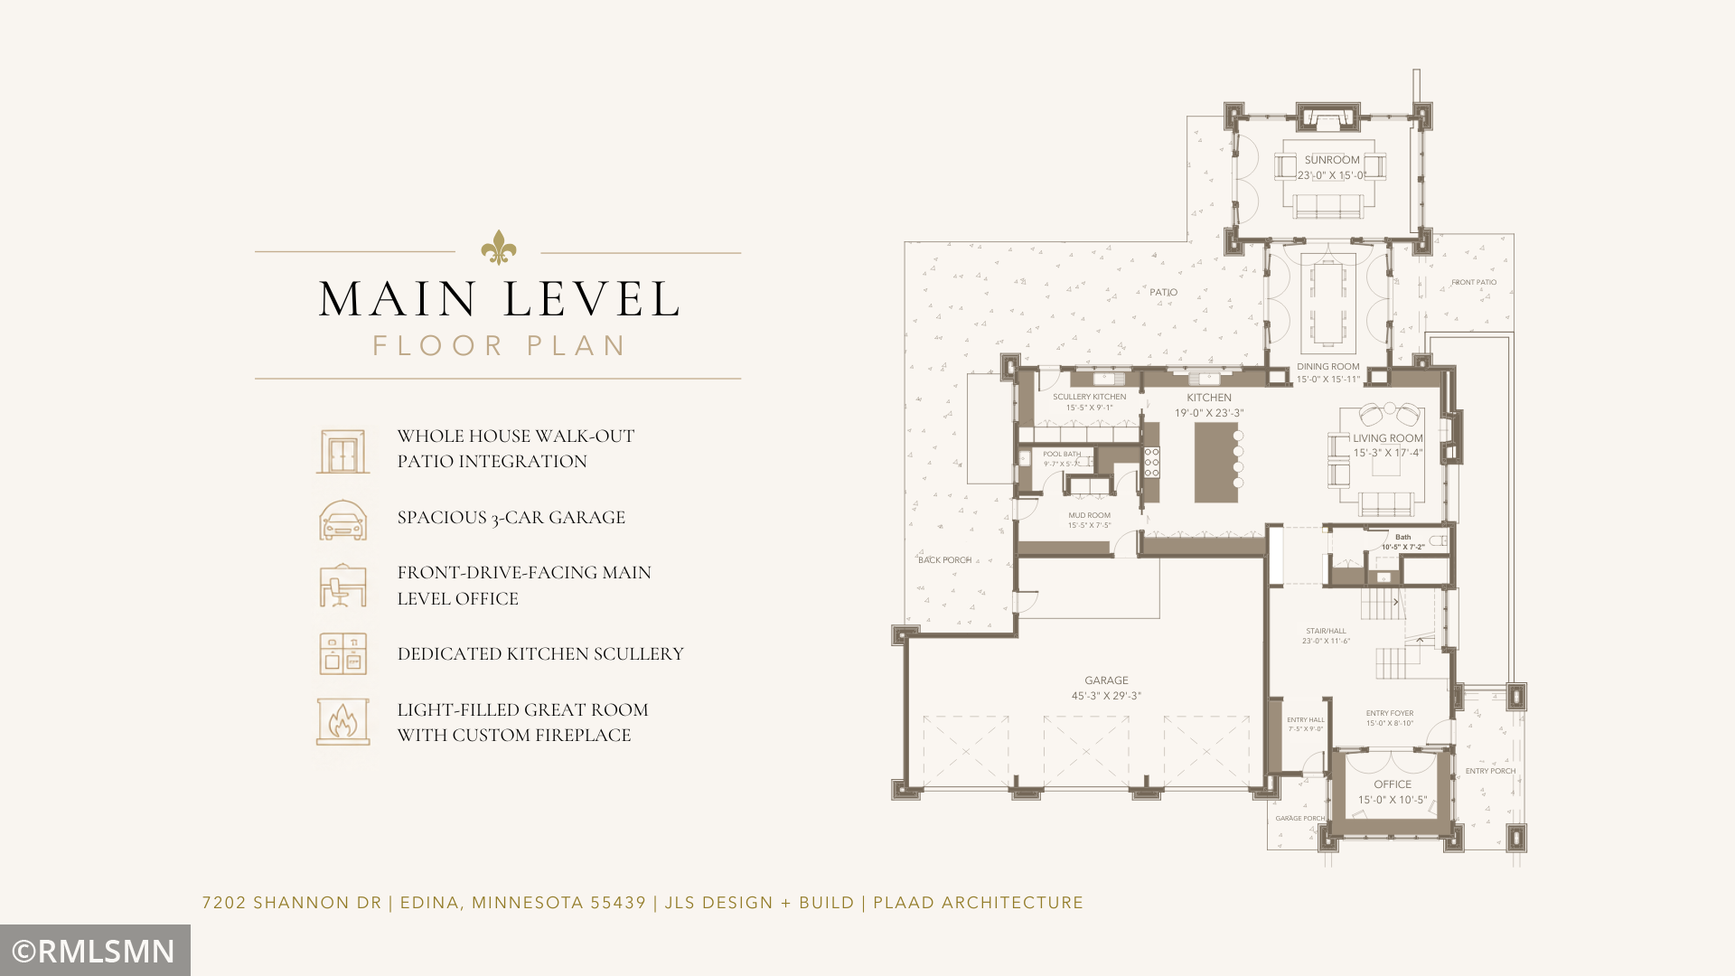
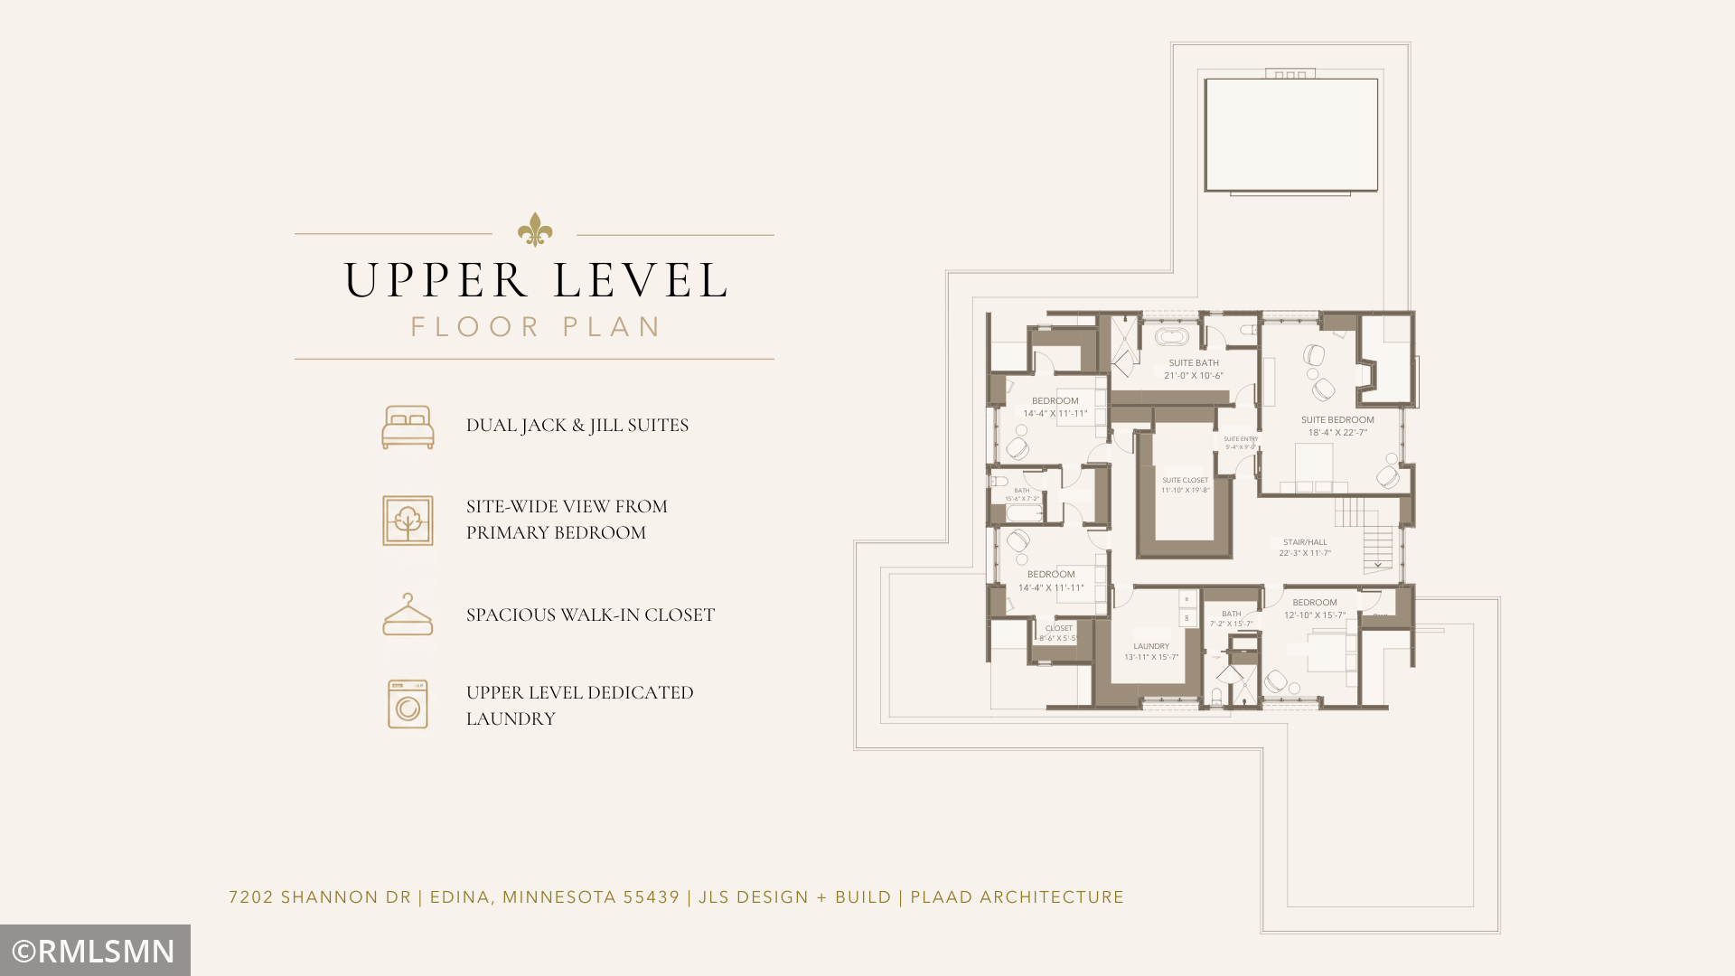
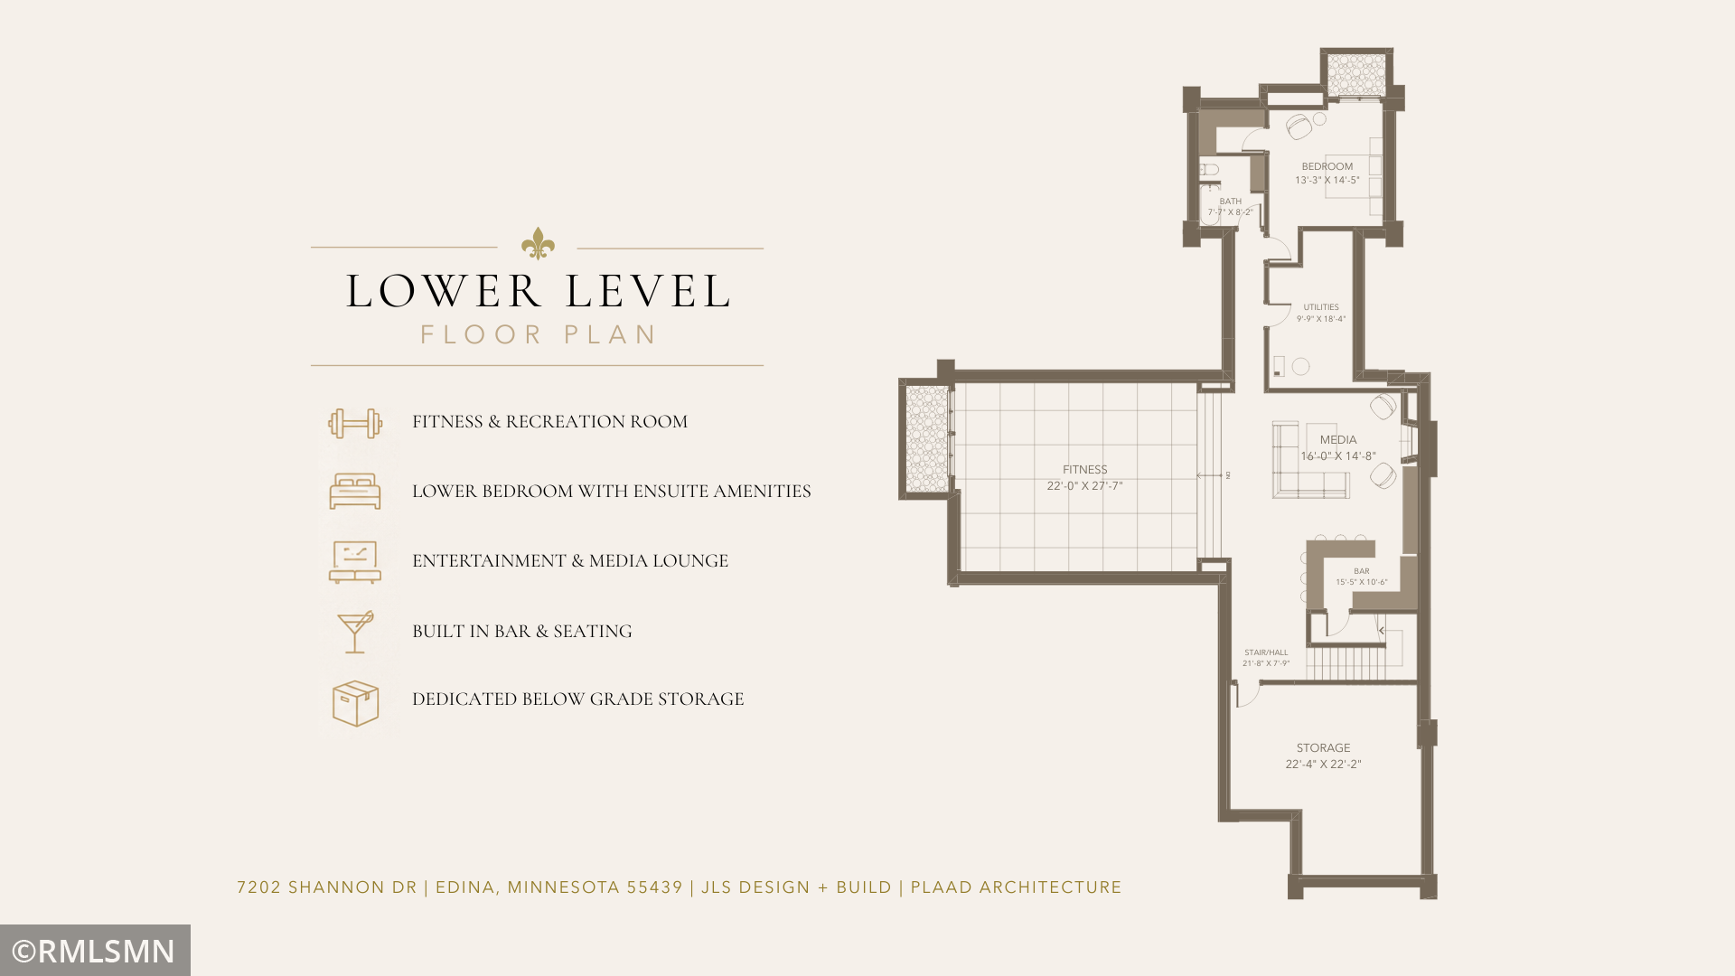
A rare modern European country estate in one of Edina’s most private residential settings. Situated on approximately 1.22 acres, 7202 Shannon Drive is a custom new construction residence by JLS Design + Build. Steep gables, natural masonry, bronze detailing, vertically proportioned windows, and a porte-cochère with a private motor-court arrival create a timeless estate presence grounded in its mature surroundings. Offering approximately 7,031 finished square feet across three levels, the home is designed for elevated daily living, entertaining, wellness, and privacy. The main level connects a chef’s kitchen, dedicated scullery, dining room, living spaces, home office, mudroom, and a light-filled great room featuring vaulted wood ceilings, full-height windows, a statement stone fireplace, and direct access to multiple outdoor living areas. The upper level includes a private primary suite with a substantial dressing room and spa-inspired bath, three additional bedrooms, and dedicated laundry. The lower level serves as a private lifestyle retreat with a media lounge, custom bar, fitness studio, guest suite, and generous storage. Planned finishes include rift and quarter-sawn white oak cabinetry and flooring, natural stone and quartzite surfaces, aged brass and dark bronze detailing, professional-grade appliances, custom millwork, and a heated three-car garage. With the architectural plans substantially developed, permits secured, and excavation complete, a buyer can enter well beyond the conceptual stage while retaining opportunities to personalize select finishes, fixtures, technology, and landscape elements. A distinctive opportunity to create a lasting estate on an exceptionally large Edina homesite.

$33,232/mo

Est. mortgage payment based on a $4,995,000 home price.

All estimates are provided by Luxury Presence for informational purposes only. Actual amounts may vary.

Additional information

MLS® ID
7110946
Available since
July 28, 2026

Interior Features

Bedrooms
5
Bathrooms
6
Fireplace
Yes
Cooling
Yes
Heating
Yes
Basement
Yes

Exterior Features

Lot Size
1.22 Acres

Other Property Details

Taxes
$12,224
Tax Frequency
Annually
Garage
Yes
MLS provider logo

Listings courtesy of Northstar MLS as distributed by MLS GRID

All information deemed reliable but not guaranteed and should be independently verified. All properties are subject to prior sale, change or withdrawal. Neither listing broker(s) nor Chris Rooney Home Experts shall be responsible for any typographical errors, misinformation, misprints and shall be held totally harmless. Properties displayed may be listed or sold by various participants in the MLS.

Based on information submitted to the MLS GRID as of 5:16 AM UTC on 8/6/2026. All data is obtained from various sources and may not have been verified by broker or MLS GRID. Supplied Open House Information is subject to change without notice. All information should be independently reviewed and verified for accuracy. Properties may or may not be listed by the office/agent presenting the information.

©2026 Northstar MLS . All rights reserved.

DMCA Notice

Powered by Luxury Presence